
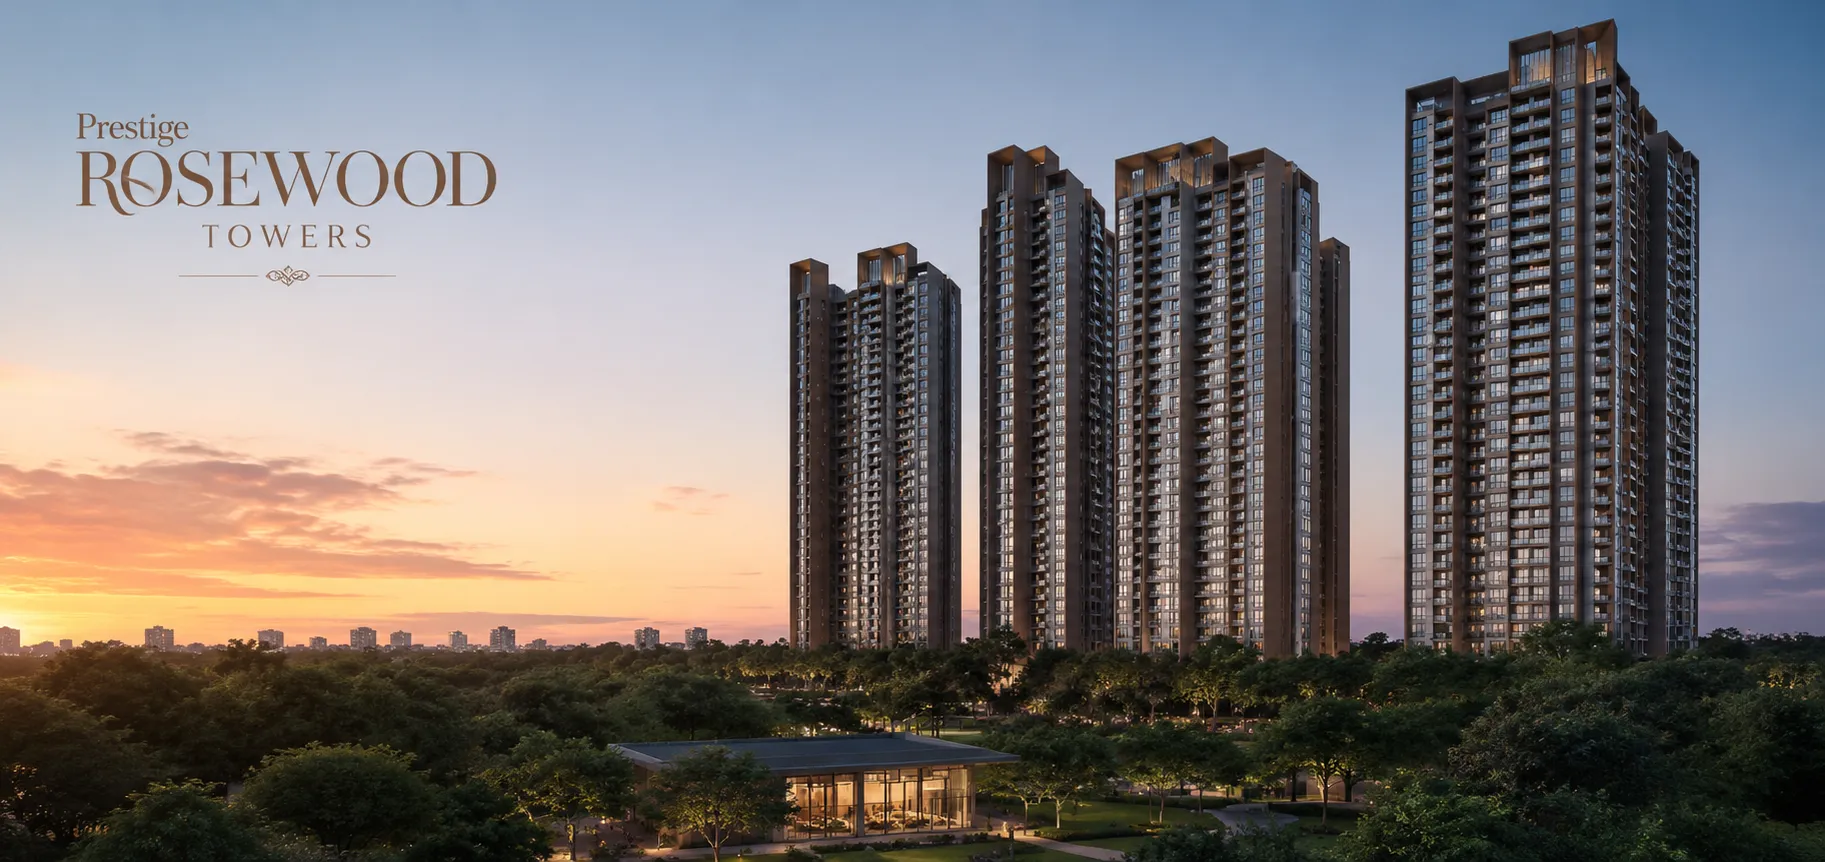
Prestige Rosewood
Prestige Rosewood is a new premium apartment project by the Prestige Group. It is located on Whitefield Main Road in Varthur, right in the heart of East Bangalore. This high-rise gated community is Phase 3 of the famous 125-acre Prestige Raintree Park township. The project offers luxury homes in 1, 2, 3, 3.5, and 4 BHK layouts.
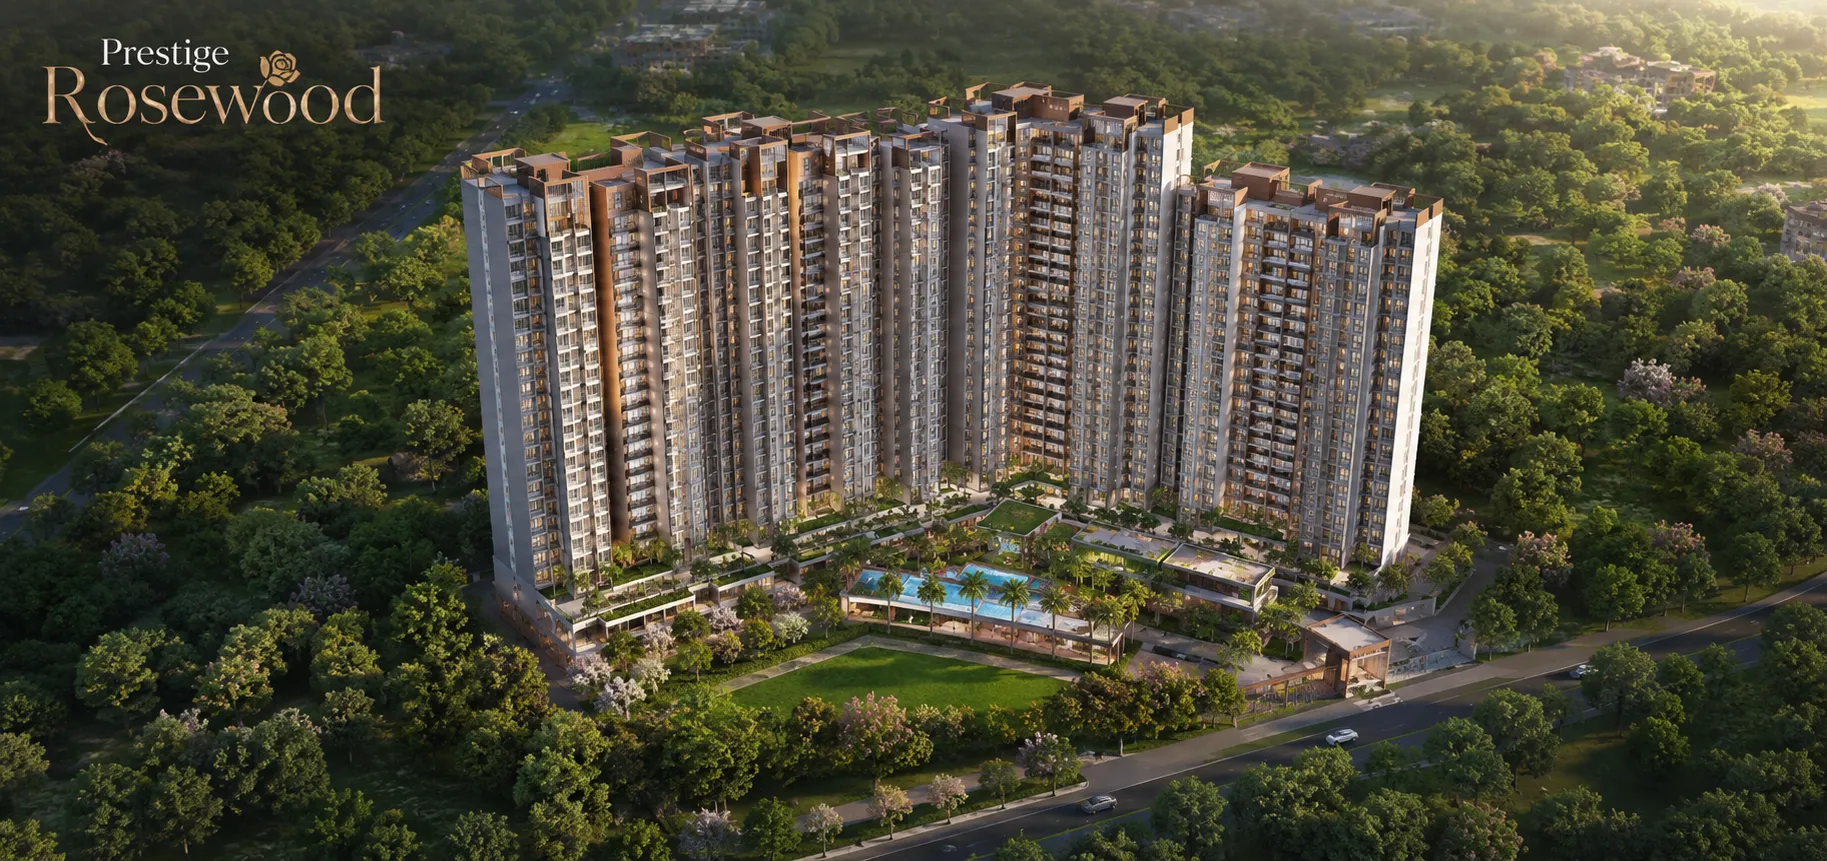
The modern development spreads across 12 acres of prime land and features 980 well-ventilated apartments across 7 towers. Each tower includes 3 basement levels for parking, a ground floor, and 19 floors. The apartment sizes range from 659 sq ft to 2,513 sq ft, and residents get access to a large 50,000 sq ft clubhouse.
The all-inclusive price for this project starts at ₹87.5 lakhs for a compact 1 BHK apartment, while larger premium flats start at ₹1.31 CR. The property is currently in its pre-launch phase, with the official launch set for December 2026. Homebuyers can expect to take possession by December 2030.
Quick Facts of Prestige Rosewood @ Raintree Park Varthur Bangalore
| Fact Category | Details |
|---|---|
| Project Type | New launch premium high-rise apartment township (Phase 3 of Raintree Park) |
| Total Land Area | 12 Acres (Part of a larger 125-acre township development) |
| Location | SH-35, Whitefield Main Road, Varthur, East Bangalore 560066 |
| Key Landmark | Behind Prestige Raintree Park Phase 1, opposite Varthur Lake |
| Metro Access | Hope Farm Junction and Whitefield Metro Stations (Purple Line) |
| Unit Variants | 1, 2, 3, 3.5, and 4 BHK premium apartments in East Bangalore |
| Starting Price | ₹87.5 Lakhs onwards (All-inclusive for 1 BHK) | ₹1.31 CR onwards (For larger units) |
| Total Units | 980 apartments |
| RERA Status | Phase 3 RERA registration under process |
| Towers | 7 high-rise towers (Divided into lake-facing and amenity-facing blocks) |
| Possession | December 2030 (Based on a 48-month building schedule) |
Strategic Location: Your Gateway to East Bangalore’s Premier Corridor
Prestige Rosewood is located inside the grand Prestige Raintree Park township. The address is SH-35, Whitefield Main Road, Varthur, Bengaluru, Karnataka 560066. The project sits directly behind Phase 1 and right opposite the scenic Varthur Lake. This premium property is just 8 to 10 minutes away from major spots on Whitefield Main Road.
This prime location brings strong investment value to this new Prestige launch. The entry connects to a wide 31-meter road, offering easy access to the Outer Ring Road and the upcoming Peripheral Ring Road (PRR). Varthur Main Road links smoothly to Whitefield Main Road, Old Madras Road, and the Outer Ring Road. This makes it perfect for buyers looking for apartments near ITPL and Marathahalli.
Varthur Main Road (SH-35) also connects easily to Brookefield, Sarjapur Road, and HSR Layout. Demand for luxury homes in Varthur and Whitefield is growing fast due to rapid development and the success of this integrated township.
The project is close to major transport hubs. Whitefield Railway Station is only 6 km away (a 10 to 12-minute drive). It is also close to major tech hubs, with ITPL just 5 km away. Kempegowda International Airport (BLR) is 35 km away and takes about 45 to 60 minutes to reach. This makes it ideal for IT professionals and property investors.
The Namma Metro Purple Line is another huge plus. The Hope Farm Junction Metro Station is just 4 km away, and the Whitefield Metro Station is 5 km away. These factors ensure great property value growth for these luxury flats near Varthur Lake.
Key Highlights & Unique Selling Points
- 12-Acre Township: A premium 2026 launch with 7 high-rise towers, forming Phase 3 of the 125-acre Prestige Raintree Park.
- Lake-Facing Living: Situated right opposite Varthur Lake with resort-style green spaces that keep the surroundings cool.
- 80% Open Space: A peaceful community with 9.6 acres dedicated entirely to green gardens and open areas.
- Fresh Air & Views: Well-spaced towers that allow excellent cross-ventilation and clear views of the lake.
- 50,000 Sq. Ft. Clubhouse: Includes a massive shared clubhouse packed with premium sports, health, and leisure facilities.
- On-Site Mall & Tech Park: Features a 25-acre commercial area with a retail mall and workspace options.
- Prime Metro Connectivity: Located on Varthur Main Road (SH-35) close to Whitefield and Hope Farm Metro stations.
- Quick IT Hub Access: Reach Whitefield (4-5 km), ITPL (5 km), Bellandur (6 km), and Marathahalli (8 km) in just minutes.
- Walk-to-Work Setup: Built next to a tech park so professionals can skip daily traffic delays.
- Trusted Prestige Brand: Built by the Prestige Group, ensuring high resale value and strong rental demand.
- Rising Property Values: Varthur Road market rates are growing quickly, moving into the ₹7,000–₹9,000/sq ft range.
- Growing Infrastructure: Property growth is supported by the widening of Varthur Road and fast-paced PRR work.
- High Value Deal: While core Whitefield prices cross ₹15,000/sq ft, Prestige Rosewood offers an attractive rate of ₹12,500/sq ft.
Unit Size Available in Prestige Rosewood
- 1 BHK: 659 to 750 sq. ft.
- 2 BHK: 1,000 to 1,200 sq. ft.
- 3 BHK: 1,500 to 1,800 sq. ft.
- 3.5 BHK: 1,900 to 2,100 sq. ft.
- 4 BHK: 2,300 to 2,513 sq. ft.
Prestige Rosewood Important Project Dates
- Pre-Launch Phase: December 2026
- Official Launch Date: December 2026
- Construction Period: 4 Years (48 months)
- Completion Date: December 2030
- Possession Date: December 2030
Customer Reviews & Ratings
Reviews for Prestige Rosewood are highly positive. People love the premium lakeside location, world-class amenities, and fair pricing.
Property experts and long-term investors are giving excellent feedback. It is rated as one of the best new luxury apartment projects in East Bangalore for 2026. It offers good rental income, a safe investment choice, and a premium township lifestyle.
Prestige Rosewood Brochure
The Prestige Rosewood Brochure shares all the details about the 12-acre master plan. It includes floor plans, the 7-tower layout, and info about the shared clubhouse. It also shows the amenities, connectivity map, and pricing models. The buyers can download the brochure as a PDF after the official launch.
RERA Details
Prestige Rosewood is Phase 3 of the massive 125-acre township. It is registered under the Prestige Rosewood RERA Phase 3 profile. These premium apartments are among the most awaited luxury homes on Varthur Road for 2026.
Prestige Rosewood Booking Process
Booking begins during the launch window in December 2026. Buyers who show interest early get the first choice of apartments and a special launch price of ₹12,500/sq ft.
You can book your home through the official developer network. Early buyers get the best initial prices and their choice of top units, including the popular lake-facing towers.
Payment Structure
The Prestige Rosewood payment plan is simple and linked to building progress.
- Initial Booking Amount: 10% paid when you reserve the apartment.
- Agreement Signing: 10% paid when signing the official agreement.
- Construction Progress: The remaining 80% is paid in stages over the 4-year building period.
This flexible plan makes it one of the best premium investment choices in East Bangalore.
Prestige Group – News Update (2026)
Prestige Group is one of India’s most trusted real estate builders. The company is a leader in the luxury market, focusing on high-growth areas like East Bangalore, Whitefield, and Varthur Road.
Project Highlights
-
Luxury Apartment
 Project Type
-
Rs 87.5 Lakhs Onwards
 Starting Price
-
Pre Launch
 Project Status
-
12 acres
 Land Area
-
980 Units
 Total Units
-
659 sq ft to 2513 sq ft
 Unit Sizes
-
3B+G+19
 No of Floors
-
December 2030
 Possession Time
-
Prestige Group
 Builder
-
1 BHK, 2 BHKs, 3 BHKs, 3.5 BHKs, and 4 BHKs
 Unit Type
-
7 Towers
 No of Towers
-
RERA Phase 3 Launch Profile
 Rera No
Apartment Types and Price
The Prices of apartments at Prestige Rosewood are expected to range from ₹87.5 Lakhs to ₹3.10 Crores. The total cost depends on the type and size of the apartment you choose. These rates are highly competitive for a premium project, with prices starting at an all-inclusive rate of ₹12,500 per sq. ft.
Below is the table with cost details for each unit type. It includes the Unit Type, SBA (Super Built-up Area) Range, and the Indicative Price for Prestige Rosewood.
| Unit Type | Super Built Up Area | Price |
|---|---|---|
| 1 BHK | 659 - 750 sq. ft | ₹ 87.5 lakhs |
| 2 BHK | 1,000 - 1,200 sq. ft | ₹ 1.31 crores - ₹ 1.47 crores |
| 3 BHK | 1,500 - 1,800 sq. ft | ₹ 1.94 crores - ₹ 2.22 crores |
| 3.5 BHK | 1,900 - 2,100 sq. ft | ₹ 2.44 crores - ₹ 2.59 crores |
| 4 BHK | 2,300 - 2,513 sq. ft | ₹ 2.94 crores - ₹ 3.10 crores |

Prices are based on a planned rate of ₹12,500 per sq. ft. The final price may change based on the exact size you choose and extra government charges like stamp duty.
Cost Sheet, Payment Plan & Offers
The pricing for these luxury apartments gives early buyers a great advantage. It offers excellent value in the fast-growing East Bangalore area. Buyers can use a flexible payment plan linked to building progress, paying in stages as construction moves forward. This makes it easier to manage your finances.
Early investors will also benefit from rising property values. Prices for homes on Varthur Road are increasing steadily. This growth is driven by upcoming Metro links, wider roads, and better ring road connectivity.
Floor Plans
The architectural designs for the Prestige Rosewood floor plan offer practical living spaces for every type of family. This upcoming high-rise project features a wide variety of premium options.
The complete breakdown of the 980 available units includes:
| Inventory Type | Total Unit Count | Size Spectrum (SBA) |
|---|---|---|
| 1 BHK Studio Setup | 100 Apartments | 659 - 750 sq. ft. |
| 2 BHK Comfort Homes | 195 Apartments | 1,000 - 1,200 sq. ft. |
| 3 BHK Family Suites | 390 Apartments | 1,500 - 1,800 sq. ft. |
| 3.5 BHK Executive Units | 195 Apartments | 1,900 - 2,100 sq. ft. |
| 4 BHK Elite Residences | 100 Apartments | 2,300 - 2,513 sq. ft. |
- 1 BHK Units: Perfect for single professionals and smart property investors.
- 2 BHK Units: A great balance of space for newly married couples and smaller families.
- 3 BHK Units: The most popular choice for standard families wanting a modern lifestyle.
- 3.5 BHK Units: Upgraded homes that include a separate study or home office area.
- 4 BHK Units: Large, spacious homes designed for big families living together.
These luxury homes feature smart designs to maximize space, ranging from 659 sq. ft. up to 2,513 sq. ft. This high-end project offers a rare chance to buy a premium home directly facing Varthur Lake.
High-Rise Living on Whitefield Main Road
Living in a modern high-rise tower offers great lifestyle benefits. Gated communities are growing fast in East Bangalore because they provide secure, well-managed spaces with excellent shared perks. Homes near the Varthur Road tech hub remain in high demand all year round.
This project sits right in the busy Varthur Road work zone, just minutes away from ITPL and Marathahalli tech parks. The neighborhood is also surrounded by top international schools, major hospitals, and large shopping malls.
Core Engineering Concept: Ventilation & High Usability
The main design goal for this 12-acre project is total space efficiency. Every apartment layout maximizes natural airflow throughout the rooms. The buildings feature large windows and wide decks that face the lake to offer the best views.
The planners worked hard to eliminate wasted space, so you will not find long hallways or empty, unusable corners. The homes also include wide balconies for outdoor relaxation. This smart planning gives buyers more actual living space compared to standard market layouts.
Top Choices for Self-Use
Buyers looking for a premium home near East Bangalore tech hubs to move into by 2030 should consider the upper floors. Units on levels 17 through 19 offer unique benefits:
- Wide, beautiful views of the water and green landscapes.
- Lower daily noise levels for a quieter home.
- A high-end, resort-style life in a premium neighborhood.
Detailed Space Breakdowns
1 BHK Floor Plan
- Total Space (SBA): 659 to 750 sq. ft.
- Actual Net Area: 461 to 525 sq. ft.
- Interior Setup: Features an open living dining lounge (200 sq ft), a bedroom (140 sq ft), a kitchen (70 sq ft), a central bathroom (45 sq ft), an entrance foyer (35 sq ft), and an outdoor balcony (60 sq ft).
- Best Suited For: Young professionals or individuals looking for reliable rental options near ITPL.
2 BHK Floor Plan
- Total Space (SBA): 1,000 to 1,200 sq. ft.
- Actual Net Area: 700 to 840 sq. ft.
- Interior Setup: Offers a wide living room, an attached kitchen, and two separate bedrooms. Premium choices include walk in wardrobe spaces, utility areas, and a built-in study desk.
- Outdoor Space: Includes a large balcony measuring 80 to 90 sq. ft.
- Best Suited For: Small families or professionals looking for low-maintenance luxury homes.
3 BHK Floor Plan
- Total Space (SBA): 1,500 to 1,800 sq. ft.
- Actual Net Area: 1,050 to 1,260 sq. ft.
- Interior Setup: Comes with three large bedrooms and three full bathrooms. It includes a spacious main hall, a kitchen with an attached pantry or utility room, and walk-in closet areas.
- Outdoor Space: Features large lake-facing balconies ranging from 100 to 120 sq. ft.
- Best Suited For: Medium-sized families wanting premium homes near Whitefield with extra privacy and open views.
3.5 BHK Floor Plan
- Total Space (SBA): 1,900 to 2,100 sq. ft.
- Actual Net Area: 1,330 to 1,470 sq. ft.
- Interior Setup: Features a large living-dining area (up to 480 sq ft), a luxury master bedroom, two secondary bedrooms, a separate quiet study room, and three bathrooms.
- Outdoor Space: Offers extra-large lakefront balconies up to 145 sq. ft.
- Best Suited For: Professionals who need a quiet home office next to a peaceful water view.
4 BHK Floor Plan
- Total Space (SBA): 2,300 to 2,513 sq. ft.
- Actual Net Area: 1,610 to 1,759 sq. ft.
- Interior Setup: Includes a grand living room and a luxury master bedroom with an attached spa bath or jacuzzi option. It also has three guest bedrooms, a kitchen with a breakfast bar, a guest powder room, and a separate maid's room with its own bath.
- Outdoor Space: Provides a grand main balcony facing the lake (up to 165 sq ft) plus a second service balcony.
- Best Suited For: Large families looking for a spacious, villa-style experience high above Whitefield Main Road.
Experience the Real Layouts
Finished model apartments will open for visitors during the main launch event. Walking through the actual property allows you to:
- Step inside the 1, 2, 3, 3.5, and 4 BHK layouts to check the real room sizes.
- Examine the high-quality building materials and large glass window frames.
- Feel the natural airflow and bright sunlight that fills the rooms through the wide balconies.


Master Plan
The Prestige Rosewood Master Plan spreads across 12 acres of prime land. It offers a balanced, eco-friendly lifestyle with premium features and high-quality infrastructure.
The master plan layout includes:
- 7 high-rise towers containing 980 luxury apartments.
- 80% open and green spaces across the property, which equals 9.6 acres of total green space.
- A 50,000 sq. ft. shared clubhouse linked with the Raintree Park community, featuring a gym, swimming pool, and sports facilities.
- 4.8 acres of Central Gardens directly facing Varthur Lake.
- Wide internal roads, walking paths around the edge, and separate utility areas.
- A massive 25-acre commercial zone nearby, including a built-in tech park and a shopping mall.
This master plan ensures a high-quality lifestyle inside premium high-rise apartments. It maintains a healthy, fresh, and green environment in East Bangalore.
Architectural Excellence & Cluster Innovation
Prestige Rosewood @ Raintree Park is a great example of weather-friendly architecture. The 12-acre phase features 7 high-rise towers divided into two smart residential clusters. This design is focused on high-quality city living.
The building layout achieves three main benefits:
- Excellent Airflow: Well-spaced towers avoid blocked views and create natural paths for the wind, bringing steady fresh air into every room.
- Premium Corner Units: The layout creates more outer walls, offering more corner apartments that are open on three sides with wide views.
- Natural Light: Large window frames and broad decks face the lakeside to bring deep, natural sunlight into the homes throughout the day.
Master Plan Layout With Zone Identification
| Zone Number | Feature / Amenity | Description |
|---|---|---|
| 01 | Main Entry / Exit | A grand entrance from the 31-meter main road with a gate, 24/7 security, and smart access controls. |
| 02 | Shared Clubhouse | A 1.2-acre area with a 50,000 sq ft building for indoor sports, a gym, swimming pools, and social hubs. |
| 03 | Central Greens | A 4.8-acre park area (40% of the land) featuring lake-facing gardens and themed green lawns. |
| 04 | Residential Towers | 7 premium high-rise towers (2.4 acres) with 980 luxury apartments and basement parking levels. |
| 05 | Peripheral Belt | A 2.4-acre green strip (20% of the land) along the borders with tree-lined paths and quiet walking tracks. |
| 06 | Circulation & Utilities | Includes 0.8 acres of internal roads and 0.4 acres for water treatment, power, and sewage systems. |
Towers and Blocks – Key Plan Features
Entry / Exit Gates
- Main Entrance: A wide entrance driveway directly off Whitefield Main Road, Varthur.
- Highway Access: Located right on SH-35, ensuring smooth travel to main city areas.
- Traffic Control: Separate entry and exit lanes to reduce delays during busy hours.
Tower Configuration
The 7 high-rise towers are arranged around the property to keep the center open and spacious.
- Cluster A (Lake-Facing Premium): Includes Towers R1, R2, R3, and R4, holding 560 units. These blocks are positioned to give beautiful views of Varthur Lake and green open spaces.
- Cluster B (Amenity-Facing): Includes Towers R5, R6, and R7, holding 420 units. These buildings look inward over the central gardens and lawns.
High-Rise Tower Specifications
- Vertical Structure: Each tower has 3 basement levels, a ground floor, and 19 residential floors.
- Basement Parking: 3 deep underground levels keep the ground area completely vehicle-free. They offer parking for more than 1,200 cars.
- Ground Floor Access: Features grand entrance lobbies and easy paths to nearby retail spots.
- Terrace Utility: Houses solar panels, water storage tanks, and an outdoor amenity deck.
- Density Metrics: Each tower has about 140 apartments, with a low-density layout of just 7 to 8 homes per floor.
Internal Roads & Pathways
- Vehicle-Free Greens: Central garden paths are kept safe from cars for children and senior citizens.
- Wide Internal Roads: Dedicated 0.8 acres of smooth roads allow easy movement for cars and emergency vehicles.
- Safe Drop-Off Points: Each tower has its own grand entry porch and individual drop-off zone.

 Amenities & Features
 Kids Play Area
 Sports Facility
 Swimming Pool
 Maintenance Staff
 Waste Disposal
 Car Parking
 Power Back-up
 Water Storage
 Lifts
Lifts
 Wi-fi connectivity
Prestige Rosewood amenities include a massive 100,000 sq. ft. central clubhouse that serves all seven residential towers. The indoor fitness zone features a fully equipped gym, an aerobics room, and a separate, quiet yoga studio.
Township Water Infrastructure
- Outdoor Family & Lap Pool
- Heated Indoor Pool
- Dedicated Kids' Pool
The outdoor sports grounds include full-sized tennis courts, a basketball court, and a futsal grass field. Residents can also use a dedicated cricket pitch, along with indoor squash and badminton courts.
The project features 3 separate swimming areas: a family pool, a lap pool, and a safe kids' pool. For leisure, the clubhouse includes a private mini-theatre, a cafe, and a party hall with a kitchen area. It also offers a daycare center and guest bedrooms with private bathrooms.
On-Site Civic Infrastructure
- 24/7 Dual BESCOM Power Grid
- 100% DG Power Backup Systems
- On-Premises Sewage Treatment Plant
The 12-acre grounds feature a skating rink, a pet park, and a relaxing foot-reflexology path. The eco friendly utility setup includes a rainwater harvesting system and an on site sewage treatment plant. For safety, the property provides 24/7 security guards and full CCTV camera coverage at all entry gates, lobbies, and parking floors.
Location & Connectivity

Prestige Rosewood is located directly on SH-35 (Varthur Main Road) in East Bangalore. This project forms Phase 3 of the 125-acre Prestige Raintree Park integrated township. The site sits right behind Phase 1 and directly opposite Varthur Lake.
- Micro-market Core: Varthur – Whitefield Corridor
- Specific Road Access: A dedicated 31-meter-wide road links SH-35 directly to the project gates.
- Mass Transit Access: Located 4 km from Hope Farm Junction Metro Station and 5 km from Whitefield Metro Station on the Purple Line.
Prestige Rosewood Address
- Area: Varthur
- City: Bangalore
- State: Karnataka
- Country: India
- Zip Code: 560066
Project Address
Prestige Rosewood,
Phase 3 of Prestige Raintree Park,
SH-35, Whitefield Main Road, Varthur,
Bengaluru, Karnataka – 560066
Precise Landmarks
- North Boundary: Connects directly to Whitefield Main Road (3 km away).
- West Facing: Directly borders the Varthur Lake front.
- East Boundary: Sits next to the upcoming 25-acre Tech Park and shopping mall on the property.
125-Acre Township Integration Context
Prestige Rosewood is not a standalone building. It is a specific 12-acre residential phase within a larger master plan:
- Phase 1 (Prestige Raintree Park): Spans 21 acres and has 18 towers with 1,520 homes (3 BHK to 5 BHK).
- Phase 2 (Prestige Evergreen): Spans 24 to 28 acres and has 14 towers with 2,000 homes (1 BHK to 4 BHK).
- Phase 3 (Prestige Rosewood): Spans 12 acres and has 7 towers with 980 total homes (1 BHK to 4 BHK).
- Commercial Phase: Spans 25 acres and contains a shopping mall and a corporate tech park with office spaces.
Connectivity to Prestige Rosewood
Metro Connectivity
- Namma Metro Purple Line: An active metro route that connects East Bangalore to the central and western parts of the city.
- Hope Farm Junction Metro Station: Located 4 km from the project gates.
- Whitefield Metro Station: Located 5 km from the project gates.
Bus and Public Transport
- BMTC Fleet Routing: Regular city buses run directly along the SH-35 road. These lines connect the township to Marathahalli, Hoodi, and KR Puram.
- On-Demand Transit: 24/7 app-based cabs serve the gated community entrance.
- Travel Time: It takes about 15 to 20 minutes to drive to Marathahalli using current roads.
Road Connectivity
- Primary Highway Access: Easy travel is supported by three main regional roads: SH-35 (Varthur Main Road), the Outer Ring Road (ORR), and Old Madras Road.
Distance from Key Places
| Main Area Focus | Exact Physical Distance |
|---|---|
| Whitefield | 4 km |
| ITPL | 5 km |
| Bellandur | 6 km |
| Marathahalli | 8 km |
*Travel times may change depending on current traffic.
Important Road Links
- Varthur Main Road / SH-35: Acts as the main road right in front of the project. It provides direct, non stop links to Whitefield, Sarjapur Road, and the Outer Ring Road crossing.
- Outer Ring Road (ORR) Link: Connects the project directly to major work hubs across Marathahalli, Bellandur, and the wider East Bangalore IT area.
Upcoming Improvements
- SH-35 Expansion: Full completion of the Varthur Road widening project to create a smooth 4-lane road.
- Peripheral Ring Road (PRR): Active work on regional highway upgrades to make driving around the outer city much easier.
- Whitefield Market Spillover: Property value growth driven by limited space in core Whitefield, where normal real estate prices now cross ₹15,000 per sq. ft.
Market Comparison – Core Whitefield vs Varthur Road
| Comparison Factor | Whitefield | Varthur Road |
|---|---|---|
| Market Phase | Fully Developed | Emerging / High-Growth |
| Location Focus | Main Whitefield Areas | Varthur Road Sector |
| Avg. Price (2026) | ₹15,000+ per sq. ft. | ₹7,000 – ₹9,000 per sq. ft. |
| Open Space Metric | Crowded and heavily built-up | Large township land areas |
| Primary Investment Objective | Immediate monthly rental income | Faster long-term property value growth |
Measurable Investment & Market Drivers
- The Varthur Road Widening Project: This road work expands SH-35 into a 4-lane main road. It directly cuts down travel times across town.
- The Peripheral Ring Road (PRR) Link: This active infrastructure project connects East Bangalore directly to the North and South travel routes.
- The Neighborhood Price Gap: Main Whitefield property rates cross ₹15,000/sq ft. Prestige Rosewood launches at a planned all-inclusive rate of only ₹12,500/sq ft. This gives buyers a great price advantage.
- Varthur Growth Track: Property values on Varthur Road have risen from a starting point of ₹7,000/sq ft to the current ₹9,000–₹12,000/sq ft range.
Educational Hub: Top Schools Near the Township
| School Name | Distance / Time | Key Highlight (2026) |
|---|---|---|
| The Greenwood High | 6 km (12 mins) | Premium campus known for top academics and extra activities. |
| The Inventure Academy | 6.5 km (13 mins) | Top-rated international studies with great sports facilities. |
| The International School Bangalore (TISB) | 7 km (15 mins) | Highly famous global school with students from many countries. |
| Chrysalis High Varthur | 3 km (7 mins) | Excellent local ICSE choice with great academic results. |
| Global Indian International School | 5.5 km (12 mins) | Modern campus focusing on overall student growth. |
Healthcare Infrastructure Near Prestige Rosewood
| Hospital Name | Distance / Time | Key Specialties & Highlight (2026) |
|---|---|---|
| Manipal Hospital Whitefield | 5.5 km (12 mins) | Multi-specialty care with a trusted medical team. |
| Sakra World Hospital | 7.5 km (15 mins) | Famous for advanced brain, nerve, and heart care. |
| Vydehi Institute of Medical Sciences | 6 km (12 mins) | Large multi-specialty hospital with modern emergency care. |
| Cloudnine Hospital Whitefield | 5 km (10 mins) | Leading hospital network for maternity and childcare. |
Major Employment Hubs Near the Property
| Business Hub | Distance / Time | 2026 Status & Core Profile |
|---|---|---|
| On-Site Tech Park | Inside Township | Brand new corporate office hub within the 25-acre commercial zone. |
| ITPL (International Tech Park) | 5 km (10 mins) | One of Bangalore's oldest and largest premium tech parks. |
| Sigma Tech Park | 4.5 km (10 mins) | Well-known business zone located very close to Varthur. |
| Prestige Tech Park (ORR) | 7 km (15 mins) | Major work hub housing top global software companies. |
| RMZ EcoWorld / EcoSpace | 8.5 km (20 mins) | Main IT road on the Outer Ring Road. |
Lifestyle & Entertainment Centres Near the Township
| Destination | Distance / Time | Popular For & Key Features |
|---|---|---|
| Integrated Retail Mall | Inside Township | Massive on-site mall built for easy walk-to-shop convenience. |
| Nexus Shantiniketan Mall | 6 km (12 mins) | Premium shopping, global fashion brands, and a movie theater. |
| Inorbit Mall Whitefield | 5.5 km (10 mins) | Popular retail, dining, and family entertainment spot. |
| Brookefield Mall | 6.5 km (15 mins) | Great shopping destination with a large food court. |
EMI Calculator
Use our simple EMI calculator to find your monthly home loan payments for Prestige Rosewood. Just enter your loan amount, yearly interest rate, and how many years you want to pay it back. This calculator helps you see your monthly payments fast so you can plan your budget easily.
Varthur Road

Varthur Road is a busy work corridor in East Bangalore. It sits inside the Whitefield area and forms a perfect growth triangle, linking the main Whitefield tech district, the Marathahalli–Outer Ring Road hubs, and Sarjapur Road.
The area provides great, established civic features:
- Active metro links on the Namma Metro Purple Line via Hope Farm Junction and Whitefield stations.
- Direct access to SH-35 (Varthur Main Road) and the upcoming Peripheral Ring Road (PRR).
Varthur Road connects directly to major business hubs. This includes the 25-acre tech park inside the township, as well as large global offices like ITPL, Sigma Tech Park, and Prestige Tech Park.
These close work links make the area highly popular with specific groups:
- Senior IT managers and executives working inside ITPL and the Marathahalli (ORR) tech parks.
- Corporate employees who want a short 10-to-15 minute daily drive to office hubs in Bellandur, Brookefield, and Hoodi.
Whitefield

Whitefield is a major employment district in East Bangalore. It is known for large business hubs like the 69-acre International Tech Park Bengaluru (ITPL) and GR Tech Park. This area centers around two main roads: Whitefield Main Road and SH-35.
The area connects fully to the Namma Metro Purple Line. Key transit stations include Hope Farm Junction and Whitefield Station. This metro line links the eastern tech hub directly to central areas like MG Road and western residential zones.
The local real estate market has reached a mature phase. Home prices in core Whitefield now cross ₹15,000 per sq. ft. These high prices drive buyers toward nearby integrated projects. The main choice is the Rosewood @ Prestige Raintree Park township, located just 3 km away on Varthur Main Road, which features its own 25-acre tech park and shopping mall.
The neighborhood contains excellent civic infrastructure. Notable healthcare facilities include Manipal Hospital Whitefield and Vydehi Institute of Medical Sciences. Major retail needs are met by Nexus Shantiniketan Mall and Phoenix Marketcity, making it highly convenient for working professionals.
Bangalore

Bangalore is one of the most stable housing markets in India. The city's real estate sector grows steadily due to new transit lines, corporate jobs, and a massive tenant base.
Bangalore Housing Dynamics (2026 Core Data)
- Tech Workforce Hub: 2,000,000 corporate professionals living in the city.
- Annual Rental Yields: 4% to 5%, which is the highest among Indian Tier-1 cities.
- Capital Value Premium: 15% to 20% growth along active mass transit lines.
Key Real Estate & Infrastructure Drivers
- The Transit Premium: Homes near the active Namma Metro Purple Line see high demand. Areas near Whitefield and Hope Farm Junction stations see a 15% to 20% price increase.
- Commercial Hub Closeness: Housing demand centers around top business spaces. The market shows steady price growth near major employment hubs like ITPL, Prestige Tech Park, and Manyata Tech Park.
- Mature Hub Spillover: Core Whitefield housing prices now cross ₹15,000 per sq. ft. This high cost pushes buyers into Varthur Road, where rates range from ₹7,000 to ₹9,000 per sq. ft.
- High-Yield Rental Markets: Premium properties near East Bangalore tech zones have steady returns of 4% to 5% annually, outpacing rental yields in Mumbai or Delhi.
- Civil Infrastructure Backing: Long term property growth is supported by major civil works, including the near-complete Varthur Road (SH-35) widening project and the fast-progressing Peripheral Ring Road (PRR).
The city's real estate sector is defined by its strong connection to corporate jobs and rapid transit infrastructure. Properties that offer direct access to major office parks and active metro lines provide excellent asset security and high rental returns, making the city a top performing property market in India.
RERA, Approvals & Legal Documentation

Prestige Rosewood has applied for RERA approvals. The project is an official part of the larger Prestige Raintree Park development. The master plan is approved by the BDA and BBMP. The overall township is registered under Karnataka RERA across multiple step-by-step phases.
- Approving Authority: Bangalore Development Authority (BDA)
- Project Promoter: Prestige Estates Projects Limited
Phase Name RERA Registration Status
| Phase Name | RERA Registration Status |
|---|---|
| Phase 1 (Raintree Park) | PR/270824/006981 - Registered & Active |
| Phase 2 (Evergreen) | PR/010126/008374 - Registered & Active |
| Phase 3 (Rosewood) | Registration in Progress |
*Official legal information can be verified directly on the Karnataka RERA Portal.
Project Status & Possession Timeline
The project is currently in its active Pre-Launch and Expression of Interest (EOI) collection stage. The design centers around a premium lakefront setting, sitting directly opposite the permanent open view of Varthur Lake.
| Development Milestone | Specific Phase Timeline |
|---|---|
| Current Project Status | Pre-Launch / Active EOI Collection |
| Pre-Launch Allotments | Priority choices available after RERA is issued |
| Construction Stage | Basic site clearing and boundary setup |
| Expected Completion Date | Planned for December 2030 |
| Final Handover Window | Starting from December 2030 onwards |
Bank Approvals & Home Loan Partners
Prestige Group holds a strong financial credit rating across India. Because Phase 1 and Phase 2 have full legal approvals, major national banks back the entire 125-acre township land area.
Homebuyers booking under the current phase can expect:
- Low home loan interest rates linked directly to top bank baselines.
- Flexible payment plans with simple step-by-step loan choices.
- Fast loan approval processing through leading public and private banks.
Ownership & Land Details
- Land Ownership: Jointly developed under valid Joint Development Agreements (JDA) by the well known Prestige Group.
- Type of Khatha: Official A-Khatha paperwork issued by the BBMP city municipality.
- Land Extent: The Phase 3 Rosewood area covers a dedicated lakefront plot of around 8 acres, located directly inside the larger 125-acre township master plan.
Prestige Rosewood Construction Status - June 2026 Live Updates

The Prestige Rosewood Construction Status has officially moved into the active pre construction phase. The work has now changed from basic planning to early on site preparation.
Post-Launch Mobilization - From Planning to Ground Level Preparation
Prestige Group has successfully completed marking the site boundaries. The engineering teams are now moving heavy earthmoving machinery to the site. This equipment is setting up the borders for early digging work across the entire phase area.
Current Site Progress at Whitefield-Varthur Corridor
The technical teams are currently focused on initial site preparation. Because this residential project sits right by the water, the crew is prioritizing basic land leveling. This gives a completely secure ground for the heavy piling machines arriving next month.
- Precision Land Leveling: The work is currently focused on basic site clearing. Leveling and debris removal are underway across the site. This work is a vital first step that must finish before digging begins for the basement floors.
- Experience Centre Readiness: The Main Site Office and Sales Gallery are fully open. Visitors can view the detailed Township Scale Model, which offers a bird's-eye view of the entire multi phase layout.
- Show Apartment Reveal: The interior designs are completely finished. The luxury 3 BHK and 4 BHK model homes are open for public walkthroughs. These units show the premium fittings and large windows that will be in the final project.
Prestige Rosewood Development Timeline
The project focuses on a strict building schedule. The main goal remains clear: the builder aims to complete each step of construction systematically to finish the project within the RERA timeline.
| Development Milestone | Commencement | Estimated Completion |
|---|---|---|
| Phase 1: Pre-Construction Tranche | ||
| Site Clearing & Grading (Current Stage) | May 2026 | July 2026 |
| Deep Foundation & Piling Work | August 2026 | March 2027 |
| Basement & Multi-level Parking | April 2027 | October 2027 |
| Phase 2: Superstructure Progress | ||
| RCC Main Building Frame | November 2027 | January 2029 |
| Internal Masonry & Plastering | February 2029 | April 2030 |
| MEP (Wiring & Plumbing) | May 2030 | October 2030 |
| Final Possession Handover | -- | December 2030 |
Prestige Group: Trust and Quality Since 1973

- 40+ Years of Excellence: The developer has shaped modern city skylines for more than four decades.
- 313+ Projects Completed: The builder holds a great portfolio across many real estate sectors.
- 206M+ Sq. Ft. Delivered: This massive footprint spans residential, commercial, and retail spaces.
- Top Credit Rating Approved: The group holds the elite CRISIL DA1+ grading. It also maintains a strong ICRA A+ financial credit rating.
Prestige Group stands as one of India’s most trusted real estate developers. The company is widely known for creating landmark residential communities. It also builds master-planned, integrated township projects all over the prime business zones.
Prestige Group Market Footprint as of 2026
- Residential Base: 160 Completed Projects spanning 139M Sq. Ft.
- Commercial Base: 125 Completed Office Blocks spanning 49M Sq. Ft.
- Retail Portfolio: 13 Completed Forum Malls spanning 10M Sq. Ft.
Awards & Recognition
Prestige Group has won more than 180 prestigious industry awards for their excellence in real estate. Landmark achievements include multiple FIABCI Prix d'Excellence titles for ultra luxury projects. They have also received "India's Top Builder" honors at the CWAB Awards.
Frequently Asked Questions (FAQs)
Prestige Rosewood is a new, high-quality apartment project built by the Prestige Group. It is Phase 3 of the large 125-acre Prestige Raintree Park township.
It is located on Varthur Main Road (SH-35) in East Bangalore. The site sits right behind Phase 1 and is directly across from Varthur Lake.
The project offers premium high-rise homes in 1, 2, 3, 3.5, and 4 BHK sizes.
The super built-up sizes of the homes range from 659 sq. ft. for a small 1 BHK up to 2,513 sq. ft. for a large 4 BHK.
Prices start at ₹87.5 Lakhs for a compact 1 BHK apartment. Larger homes with more rooms start from ₹1.31 Crores and go up to ₹3.10 Crores.
The official launch is set for December 2026. The builder plans to finish construction and hand over the keys to buyers by December 2030.
Phase 1 and Phase 2 are already fully registered and active. The RERA registration for Phase 3 (Rosewood) is currently in progress.
Prestige Rosewood spreads across 12 acres of land. It features 980 apartments divided among 7 high-rise towers. Each tower has 19 floors.
Each tower comes with 3 deep underground basement floors. This keeps the ground level free of traffic and safe for walkers. There is space for more than 1,200 cars.
Residents get access to a massive 50,000 sq. ft. shared clubhouse. It includes swimming pools, a modern gym, yoga rooms, sports courts, and a mini-theater.
Yes, the larger township includes a 25-acre commercial area. This zone features a brand-new tech park for offices and a large retail mall for shopping.
The project has great metro links on the Purple Line. The Hope Farm Junction Metro Station is 4 km away, and the Whitefield Metro Station is 5 km away.
Major employment hubs are very close by. Sigma Tech Park is 4.5 km away, ITPL is 5 km away, Bellandur is 6 km away, and Prestige Tech Park is 7 km away.
The payment structure is simple and tied to construction progress:
- Pay 10% as the initial booking amount.
- Pay 10% when signing the official agreement.
- Pay the remaining 80% in stages over the 4-year building period.
The project is in the active pre construction stage. Workers have finished marking the boundaries and are currently clearing and leveling the land. Heavy drilling machines will arrive next month.